Warm at the Center: Rethinking Thermal Zoning Around How Rooms Are Actually Used
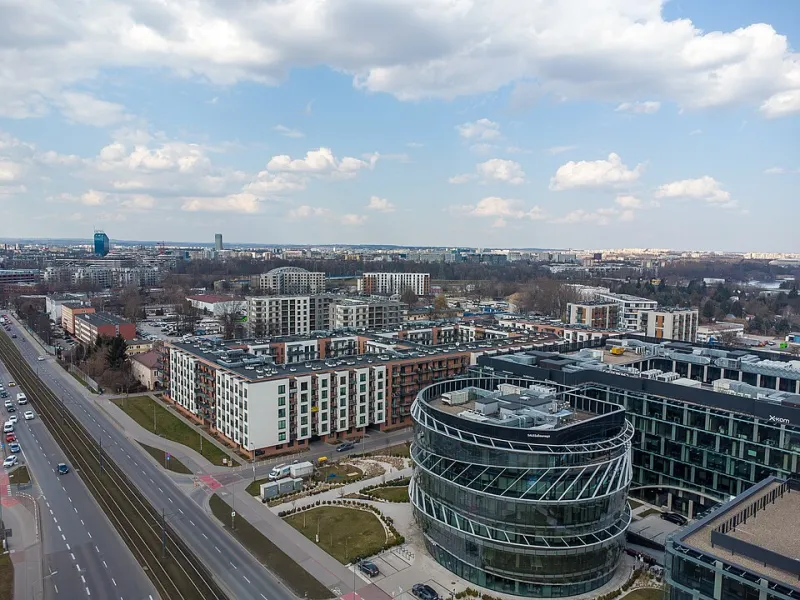
Photo: Igor123121, CC BY 4.0, via Wikimedia Commons
The tholos is usually remembered for its shape. A circular colonnade, a conical roof, a central hearth — the ancient Greek building is compact enough to read as a single architectural idea. For facilities teams, its more useful lesson is organizational. The tholos did not distribute warmth evenly across a plan. It organized space around a shared center and let thermal priority follow use. That logic is worth revisiting as US commercial buildings try to reconcile comfort, energy performance, and unpredictable occupancy.
The Hearth as a Zoning Diagram
In a tholos, the hearth was not simply a heating device. It was the reason the plan took the form it did. The central fire served a communal function, and the surrounding spaces were arranged in relation to it. Heat moved outward from a point of shared activity, not from a mechanical room or a lease boundary.
Modern buildings rarely have a literal hearth, but they do have thermal centers. A conference room that hosts all-staff meetings, a break room that fills at lunch, a customer service counter, a laboratory bench, or a production cell can all function as the occupied core of a floor. These are the places where people gather, where internal gains are concentrated, and where comfort failures are most visible. Treating them as generic square footage misses the pattern.
Why Square Footage Is a Weak Proxy for Comfort
Most commercial HVAC zoning is inherited from construction documents, not from daily use. Zones follow floor plates, perimeter loads, and mechanical practicality. That inheritance is not irrational; it reflects the limits of older control systems and the need to design before occupants arrive. But it becomes a liability when a building's use changes faster than its controls.
A zoning plan based on area assumes that conditioning needs scale with square footage. Occupancy does not behave that way. A 200-square-foot conference room with twelve people has a different cooling load and ventilation need than a 200-square-foot storage area with no one in it. A shared workspace may be busy at 8 a.m. and empty by 3 p.m. A training room may sit idle all week and then run at capacity for two days. Uniform setpoints across such spaces either overcondition empty areas or leave occupied areas uncomfortable.
The US Department of Energy and ASHRAE have long emphasized that comfort and ventilation requirements are tied to occupancy and activity, not merely to floor area. Facilities teams do not need a new standard to act on that principle. They need a map of actual use.
Map Activity Before Mapping Zones
The first step is an activity inventory. For each space, record how many people typically occupy it, how long they stay, what they do, and whether the use is shared or assigned. A conference room, a break room, and a focused workroom may be similar in size but different in thermal behavior. Note also the hours of use, including evenings and weekends, and the frequency of reconfiguration.
From that inventory, identify thermal anchors: the spaces where occupancy is dense, frequent, or operationally critical. These are the candidates for tighter control, dedicated sensors, and schedules that follow bookings rather than default office hours. Perimeter zones still matter for solar gain and envelope loads, but they should not dictate the entire control strategy.
The output should be a simple zone map that facilities staff, controls contractors, and occupants can read. It does not need to be an engineering model. It needs to show where people are, when they are there, and which spaces share a thermal fate.
Put Sensors Where People Actually Sit
Sensor placement is where good zoning intentions often fail. A temperature sensor mounted near a supply diffuser, an exterior door, or a sunlit window will report conditions that no occupant experiences. A CO2 sensor placed in a return duct may support demand-controlled ventilation, but it will not tell a facilities team whether the conference room is stuffy at the table.
Place sensors in representative occupied locations, away from direct solar gain and local air streams. Use occupancy data to validate schedules rather than to make instantaneous decisions. A motion sensor that sees a person walk through a lobby should not trigger a full cooling cycle for an empty floor. Pair occupancy sensors with booking data and access-control records where available, and calibrate after changes in layout or use.
For ventilation, demand-controlled strategies can reduce energy in variable-occupancy spaces, but they require clear sequences and regular verification. Sensors drift, filters load, and dampers stick. A zoning plan is only as good as its commissioning and its maintenance.
Schedule by Use, Not by Habit
Many buildings still run on a default schedule that reflects the habits of a former tenant. The result is a building that is fully conditioned before the first person arrives and remains so long after the last person leaves. Activity-based zoning offers a more precise alternative.
Use room booking systems, badge data, and tenant surveys to build schedules around actual use. Pre-condition thermal anchors before known high-occupancy periods, and let low-use zones drift within acceptable limits. Coordinate setbacks with janitorial and maintenance schedules so that cleaning staff are not working in uncomfortable spaces. Where controls allow, give occupants a simple way to request extended hours for a specific zone rather than conditioning the whole floor.
Explain the Logic to Occupants
Thermal zoning is not only a controls project. It is a change in how a building behaves, and occupants will notice. A conference room that is warmer than a private office may feel like a defect unless the logic is explained. Provide plain-language signage, a short FAQ, and a clear path for reporting discomfort. If local adjustability is available, show people how to use it without defeating the zone strategy.
The goal is not to make every space identical. It is to make conditioning proportionate to use. That is a message facilities teams can communicate: the building is paying attention to where people are, not just how many square feet it contains.
A Circular Lesson for Facilities Teams
The tholos offers no mechanical blueprint. It offers a way of seeing. A building can be organized around shared activity, and its environmental systems can follow that organization. For US facilities teams working with older controls, tight budgets, and changing occupancy, the practical version of that lesson is modest: map use, place sensors where people sit, schedule by activity, and explain the result.
The hearth at the center of the tholos was not the HVAC. It was a signal that some spaces matter more than others because people gather there. Modern buildings can honor that signal without a fire in the middle of the floor plate.