Shelter Without Systems: Building Habitability Into the Envelope
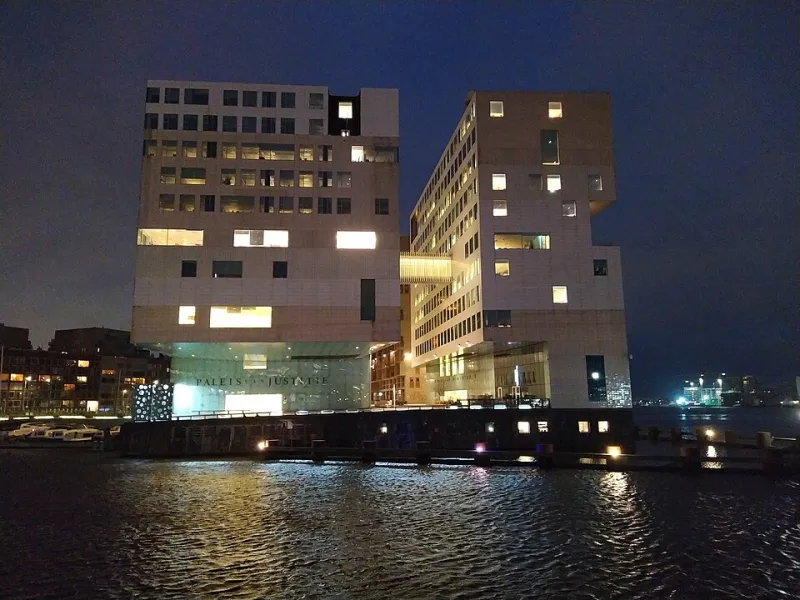
Photo: Gerd Fahrenhorst, CC BY 4.0, via Wikimedia Commons
The ancient tholos did not rely on machinery to be habitable. Its circular stone wall, its orientation, its controlled opening to the sky, and the mass of its construction moderated heat and cold long before the idea of a mechanical system existed. The building was, in effect, its own service infrastructure. Modern commercial buildings have largely inverted that logic. We seal the envelope, add complex equipment, and assume the grid will keep the equipment running. When the grid does not, the building's usefulness can collapse within hours.
That inversion is the starting point for passive survivability: the capacity of a building to maintain safe, usable indoor conditions during a loss of power, fuel, or water service. The concept is not new, but it is moving from the margins of design discussion into the center of owner strategy. Heat domes, wildfire smoke, utility public safety shutoffs, and ordinary storm outages have made continuity of habitability a practical concern rather than a theoretical one. In 2026, the question is less whether a building is green on paper and more whether it remains a shelter when systems fail.
What Passive Survivability Actually Means
Passive survivability is not a claim that a building can operate normally without energy. It is a tiered idea. At the most basic level, occupants must be able to remain in the building without danger for a defined period: safe indoor temperatures, breathable air, adequate light, usable water, and functioning sanitation. At the next level, the building should support limited occupancy for work, refuge, or emergency response. At the highest level, it should preserve critical functions such as communications, refrigeration for medication, or charging for devices.
Owners benefit from defining these tiers explicitly. A target expressed as a temperature ceiling, a duration, and a set of critical loads is far more useful than a general aspiration toward resilience. It gives the design team a brief, gives the insurer a measurable feature, and gives tenants a clear expectation.
The Envelope Is the First Mechanical System
Before backup generators are sized or batteries are selected, the envelope should be asked to do its share. Insulation, air sealing, glazing selection, exterior shading, and thermal mass determine how quickly indoor conditions drift when equipment stops. A well-insulated building with controlled solar gain may hold a safe temperature for many hours; a poorly sealed glass box may become uninhabitable in a fraction of that time.
Climate matters. In Phoenix, the priority is limiting solar gain and preserving a cool refuge. In Minneapolis, it is retaining heat and protecting piping. In coastal markets, wind-driven rain and humidity add another dimension. The common thread is that envelope performance is not only an energy-efficiency measure. It is a habitability measure, and it should be commissioned and verified with the same seriousness as any mechanical system. Blower door testing, infrared imaging, and post-occupancy checks are not extras; they are evidence that the shelter works.
Daylight, Air, and the Occupant's Body
Daylight and natural ventilation are often discussed as comfort amenities. In an outage, they become operational assets. Daylight autonomy can keep core circulation and work areas usable when electric lighting is unavailable, provided the design avoids glare and excessive heat gain. Operable windows can support ventilation and night flushing, but only where security, acoustics, and air quality allow. Wildfire smoke complicates the picture, which is why natural ventilation should be paired with filtration and a clear protocol for when windows must remain closed.
The deeper point is that occupants are part of the system. A building designed for passive survivability gives people something to do: open a specific window, move to a designated refuge area, use a stair rather than an elevator, find a charging station. That requires signage, drills, and simple instructions, not just hardware.
Backup Power: Sizing for Habitability, Not Comfort
Backup power is where resilience ambitions often become expensive and unfocused. The instinct is to replicate normal service, which usually means a large generator and a fuel supply that may itself be interrupted. A more disciplined approach is to size for habitability and critical function: water pumps, elevators for accessibility, refrigeration for medications, communications, and a conditioned refuge area. Battery storage paired with solar can carry some of these loads quietly and without fuel, while a generator may still be needed for longer events.
The design question is not simply how much power is available. It is how long, for whom, and at what emissions. A right-sized system is easier to maintain, easier to test, and easier to explain to an insurer or a tenant.
Communication as Infrastructure
Resilience plans fail when occupants do not know how to use them. Owners should treat communication as a building system: clear signage, accessible refuge locations, updated contact protocols, and lease language that describes what the building can and cannot provide during an outage. Tenants may need to plan for reduced occupancy or remote work. Landlords may need to clarify service levels. These are not legal footnotes; they are part of the building's operational design.
Where Certification, Insurance, and Leases Converge
Passive survivability intersects with green certification more than many owners expect. Daylight and indoor air quality credits reward design choices that also support outage habitability. Resilience-focused rating systems and pilot credits ask for hazard assessment, backup power, and occupant planning. Energy modeling can be extended to outage scenarios, giving a more complete picture of performance.
Insurers are asking sharper questions about roof condition, envelope performance, backup power, and emergency plans. Documented passive measures can support a more constructive conversation about terms, though no single feature guarantees a particular outcome. Leasing is the third convergence point. A building that offers a credible refuge area, reliable communications, and clear protocols can distinguish itself in a market where tenants increasingly ask about continuity.
A Practical Sequence for Owners
The work begins with a habitability target, not a product. Define the duration, temperature range, and critical functions the building should support. Model likely outage scenarios, including extreme heat and smoke. Prioritize envelope and control measures that reduce demand before adding supply. Size backup power for the loads that matter. Document the result and use it in certification, insurance, and leasing discussions. Revisit the plan as tenants, climate conditions, and equipment change.
The tholos is a useful reminder that shelter is not a byproduct of equipment. It is a property of the building itself. A green building that cannot remain habitable without the grid is only partly green. The stronger strategy is to design the envelope, the daylight, the air, and the plan as one integrated system, so that the building keeps its promise when the power does not.